







Housing of the Future: The Passive, Low-Carbon, and Bioclimatic Home
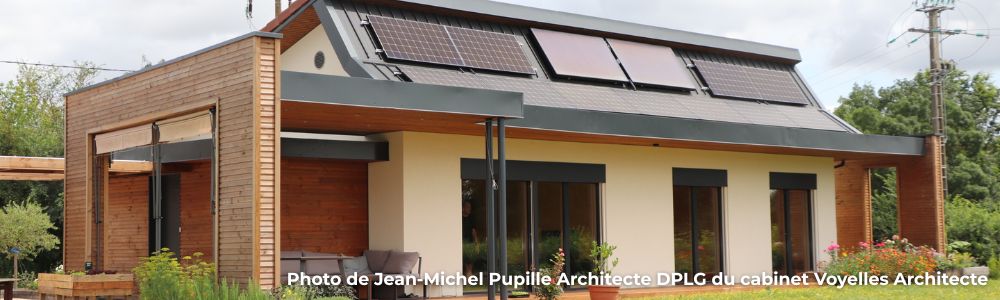
Since buildings account for approximately 25% of France’s domestic greenhouse gas (GHG) emissions, new construction and the renovation of existing buildings are key drivers for transitioning to a building stock that is aligned with climate goals and the adaptation and resilience challenges we face.
Among existing approaches, certified passive construction and renovation—combined with bioclimatic design and an essential low-carbon strategy—offers an ambitious, credible, and proven solution. This three-pronged approach goes beyond exceptional energy performance: it represents a true paradigm shift in the way we design, build, renovate, and live in buildings.
In short: A passive house drastically reduces heating needs thanks to bioclimatic design, enhanced insulation, and optimized airtightness (Passivhaus certification). Combined with a low-carbon materials strategy, it aims for less than 500 kgCO₂/m² over its entire life cycle. (Updated February 18, 2026)
Contents
Understanding the Passive House: Maximum Efficiency, Optimal Comfort
A passive house is a building designed to drastically reduce energy needs for heating, cooling, and ventilation, while ensuring exceptional thermal comfort. Far from relying solely on technology, it embodies an approach that optimizes the building envelope based on the surrounding environment.
Its performance is certified by the Passivhaus standard, which was created in Germany in the 1990s and is now implemented worldwide, notably through La Maison du Passif, Passivact, and Propassif in France.
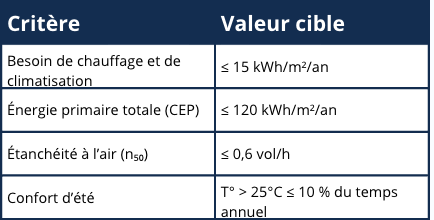
These performance levels are achieved without conventional heating, thanks to a meticulous design, controlled solar gain, insulation without thermal bridges, airtightness that drastically reduces air leakage, and dual-flow ventilation.
The Wisdom of Bioclimatic Design: Working With, Rather Than Against, the Environment
Bioclimatic design involves taking advantage of local climate characteristics (sunlight, wind, temperature, topography) to ensure natural thermal comfort with minimal energy use. This approach, which complements the passive standard, is in fact its foundation.
Key Principles of a Bioclimatic House
- Optimal orientation: The living areas face south to capture free solar heat while minimizing unwanted heat, particularly in the summer.
- Carefully designed glazed surfaces: large windows facing south, smaller or fewer windows facing north, high-solar-factor glazing on the south side and more insulating glazing on the north side. Avoid windows facing east and west, as they can cause overheating in the summer.
- Effective sun protection: hats, awnings, and deciduous trees to limit overheating in the summer on the east and west sides.
- Smart thermal zoning: “buffer” rooms (garage, pantry, etc.) on the north side to protect heated rooms.
- Controlled thermal inertia: heavy materials on the floor that store heat during the day and release it at night.
- Natural summer ventilation: through-ventilation or nighttime ventilation, facilitated by well-placed openings.
The synergy between bioclimatic design and passive house standards makes it possibleto achieve year-round comfort without heating or air conditioning.
Core Liability Strategies
The passive standard is based on complementary technical measures that address heat loss, solar gain, and air quality:
1 – Bioclimatic design: Adapting the building to its environment (see previous section), which is essential for optimizing overall performance.
2 – Enhanced thermal insulation and elimination of thermal bridges: Insulation thicknesses far exceeding RE2020 standards (up to 40 cm in roofs or walls) to keep heating needs to an absolute minimum. Meticulous treatment of building joints to prevent localized heat loss and condensation.
3 – Airtightness: Elimination of unwanted air infiltration through a continuous building envelope (vapor barriers, membranes, adhesives). Measured using a blower door test.
4 – Dual-flow ventilation with heat recovery: Constant air exchange, with heat recovery from exhaust air (>75% efficiency). Excellent acoustic comfort and indoor air quality.
5 – High-performance, energy-efficient windows and doors: Windows and doors with high insulation performance (Uw ≤ 0.8 W/m²K), installed in a “tunnel” within the insulation, with a solar heat gain coefficient adapted to the building’s orientation and the local climate. As a general rule, triple-pane glass is used in France.
6 – Exterior sunshades: Prevent overheating in the summer by using fixed or movable sunshades sized according to local sunlight conditions.
These six pillars must work together as part of a systematic and rigorous approach.
Low-Carbon Construction: Addressing "Gray Emissions" as Well
Energy efficiency alone is not enough: passive construction is not always low-carbon. We must take action throughout the building’s entire life cycle, starting with the design phase, by minimizing the carbon footprint of materials, equipment, and construction methods.
Decarbonization Strategies for a Passive House
- Low-carbon materials: bio-based (wood, straw, hemp, cotton, etc.), earth-based (rammed earth, earth concrete).
- Simple, locally-based techniques: prefabricated wood, locally available materials, short supply chains.
- Space optimization: compact design, shared spaces, and minimization of floor area.
- Minimalist equipment: avoid oversized units; opt for simple, efficient, and repairable appliances, or simply do without technical equipment whenever possible. Prioritize energy recovery (mechanical ventilation with heat recovery, heat recovery systems).
- Reusability and ease of disassembly: incorporate reusable materials, avoid adhesives, and favor mechanical fasteners. For example, wood-framed construction.
La combinaison « passif + bas carbone » permet de viser des bâtiments alignés avec un les accords de Paris (soit < 500 kgCO₂/m² sur l’ensemble du cycle de vie).
What if the real challenge were passive renovation?
Energy-efficient renovations are too often overshadowed by new construction. And yet, they are undoubtedly the most strategic pillar of the ecological transition:
- It prevents land conversion by aligning with the ZAN (Zero Net Land Conversion) objectives,
- It enhances the value of existing buildings by extending their lifespan and reducing the need for materials,
- It makes it possible to quickly reduce energy consumption and emissions in an existing building stock, which will account for more than 75 percent of all buildings by 2050.
Passive Renovation: Ambitious, but Possible
The label EnerPHitlabel, developed by the Passivhaus Institut, sets stringent criteria for very high-performance energy-efficient retrofits, while taking into account the technical constraints of existing buildings.
Key criteria for the EnerPHit label:
- Heating demand ≤ 25 kWh/m²/year (compared to 15 kWh/m²/year for new construction),
- Air tightness n50 ≤ 1.0 vol/h (blower door test),
- Minimized thermal bridges, with no major defects—that is to say,
- Confort d’été maîtrisé (surchauffe < 10 % du temps au-dessus de 25°C),
- Dual-flow ventilation with heat recovery > 75%,
- The use of renewable energy is strongly encouraged (EnerPHit version “with certified components” or “with performance calculations”).
The certification can be obtained in a single step or in successive stages, thanks to the phased EnerPHit certification, which is designed for phased renovations. This certification process is also an option for new construction.
A Strategic Lever for Regions
Exemplary projects are emerging in France: single-family homes, public housing, school buildings, municipal buildings, and more…
Every EnerPHit renovation serves as proof of concept, a source of learning, and a replicable model for accelerating the transition of the existing building stock.
Passive renovation means balancing energy efficiency, heritage preservation, and climate resilience. It also means giving our most vulnerable buildings a new, sustainable lease on life.
A Concrete Solution for Committed Organizations
Building or renovating to passive and low-carbon standards is not just a technical challenge—it is also a climate strategy in its own right, applicable to:
- Public institutions (schools, public facilities),
- Businesses (offices, technical facilities),
- Housing stakeholders (social housing providers, socially responsible developers),
- Organizations or foundations looking for exemplary facilities.
Under the Tertiary Sector Decree, RE2020, or SBTi (Science Based Targets) pathways, low-carbon liabilities enable:
- to drastically reduce consumption and emissions,
- to limit operating costs,
- to anticipate future regulations (carbon emissions, summer comfort),
- to strengthen the organization's brand image and appeal.
All of these factors contribute to improving the economic and energy resilience of individuals and organizations.

Toward a Culture of Architectural Simplicity
Building or renovating in a passive, bioclimatic, and low-carbon manner means:
- Design with the climate, not against it,
- Reduce energy consumption at the source, rather than offsetting it afterward,
- Address direct and indirect emissions in a consistent manner.
- A positive impact on human health (excellent air quality and reduced pollution)
- Increase the economic and energy resilience of residents and organizations in the face of a contraction in energy supply
This is neither a utopian dream nor a fringe solution: it is a realistic, replicable path that is in line with planetary boundaries. Provided we apply the necessary intelligence, rigor, and long-term vision.
To live for tomorrow means thinking more carefully today.